Product tour
PerCode AEC, on real houses
The plan you draw on the left, the 3-D model built from it on the right — framed, and ready to analyse.
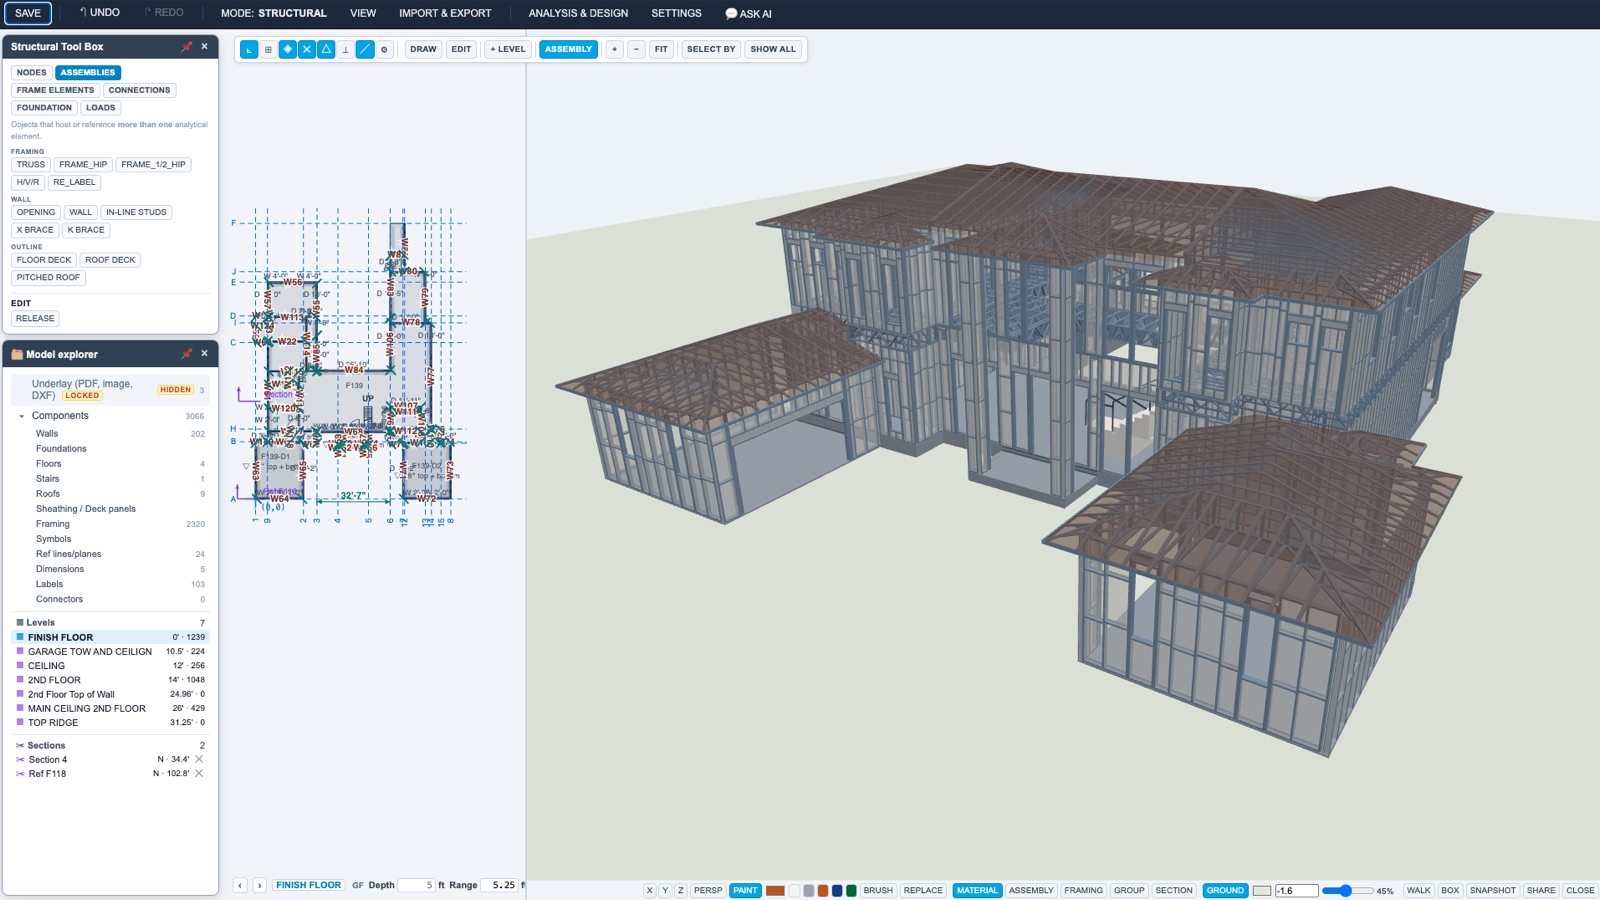
A two-storey cold-formed steel house
On a stem wall foundation, in Assembly view: every wall framed stud by stud and the trusses under the roofs, seen through the walls. Beside it, the 2-D canvas and the model explorer.
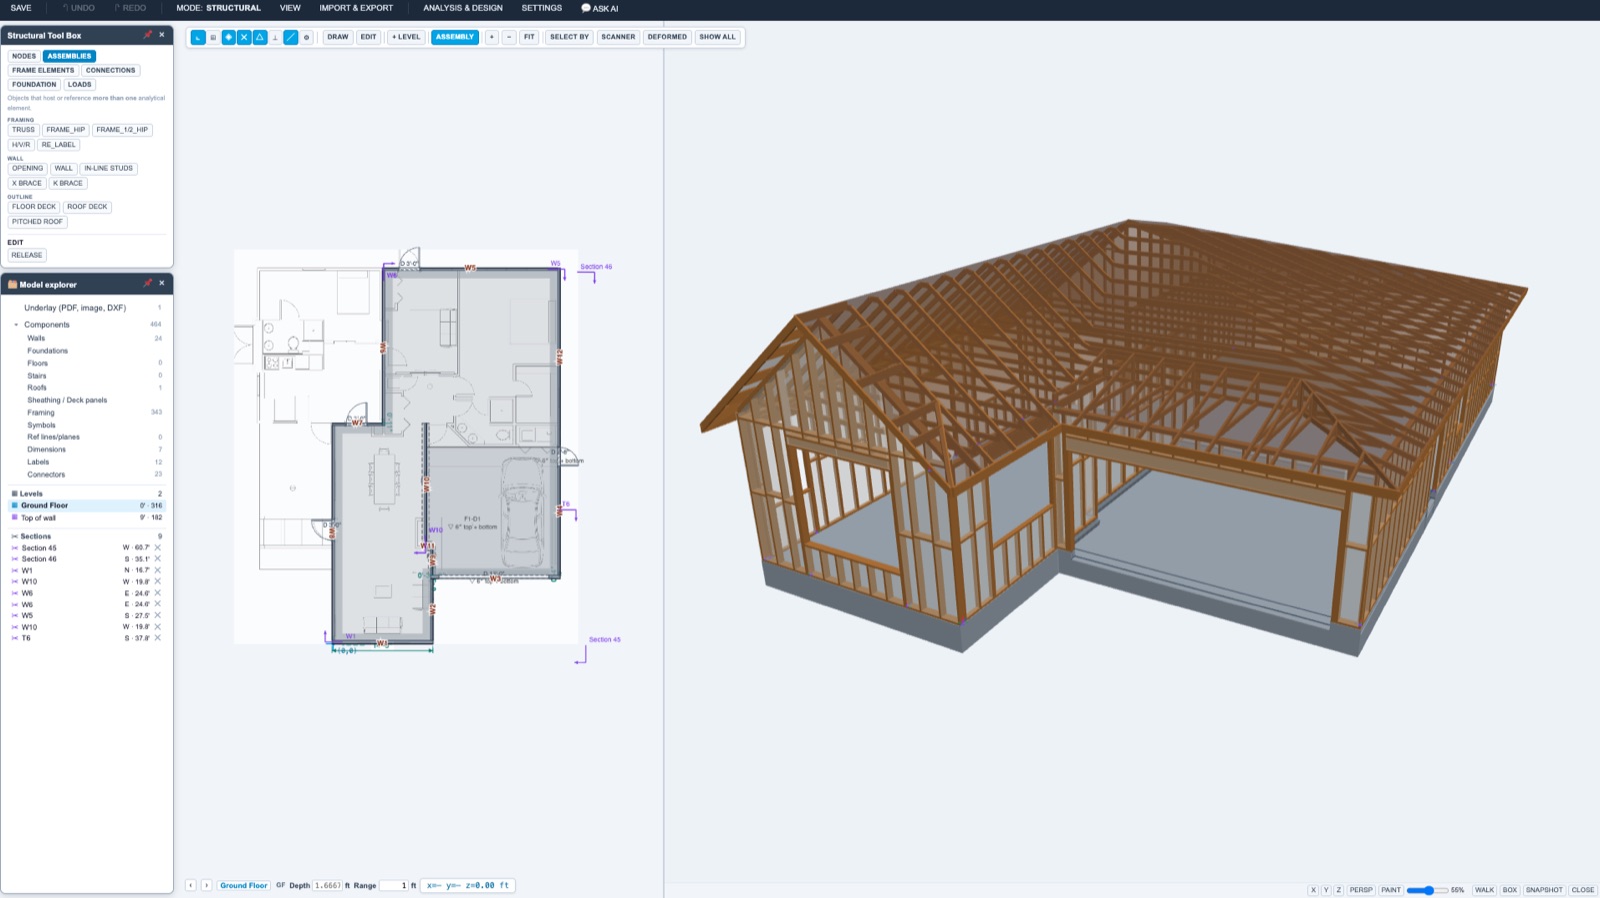
A one-storey wood-framed house
On a mono slab: walls drawn over the floor plan and framed, with the hip roof's trusses over them.